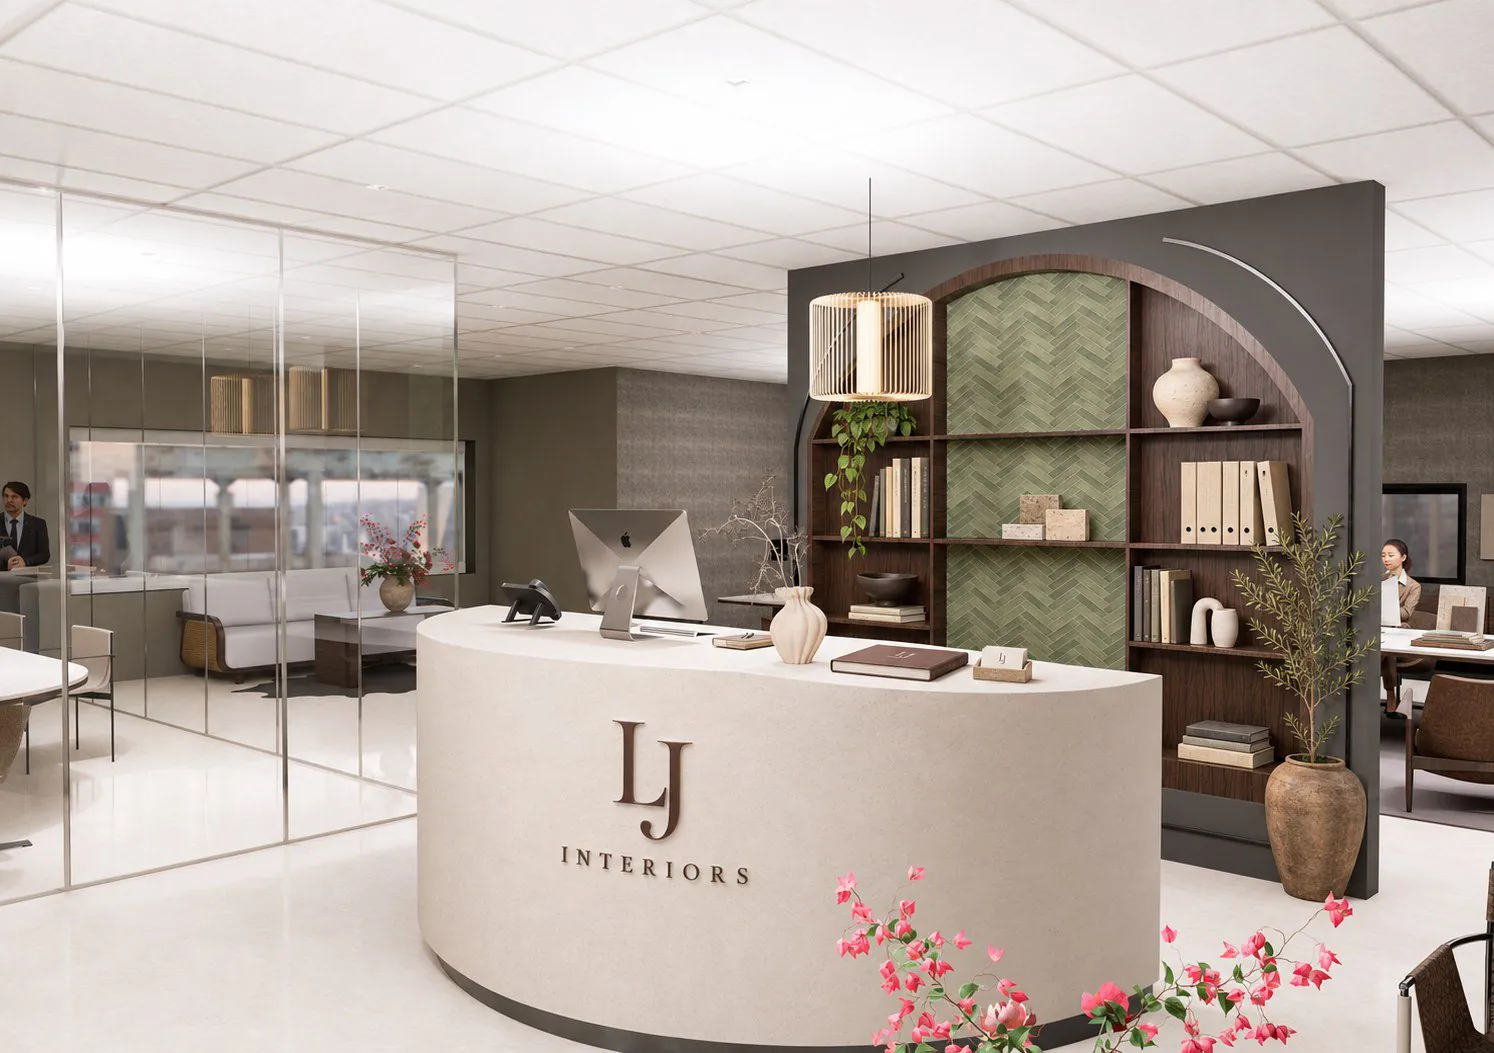
Lara Bruce · Interior designer · LJ Interiors

Spaces shaped by the land around them

Interiors built as a journey, from the first threshold to the last quiet room.

See the work

About

Designing rooms that belong where they stand

I'm Lara Bruce, an interior designer completing my BA in Interior Design at Vega School, Emeris Cape Town, and practising as LJ Interiors. Every scheme starts with the site and the people who will gather in it: how they arrive, what they do there, and where they come to rest. Earth, timber, stone and steel do the rest.

Lara BruceLara Bruce · LJ Interiors
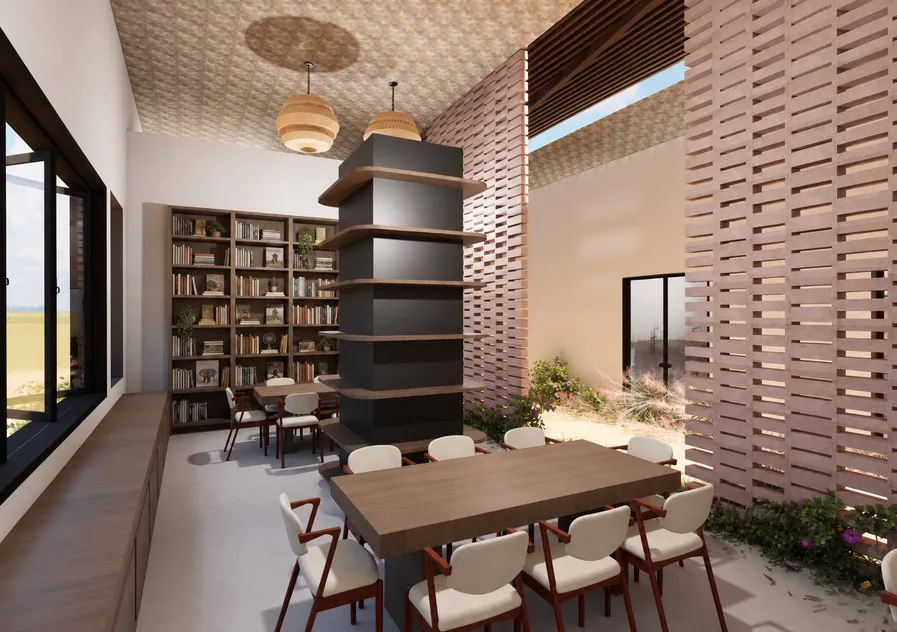
Resource library at The Curator House with a bookcase column, woven pendants and a study table
01 Library, The Curator House
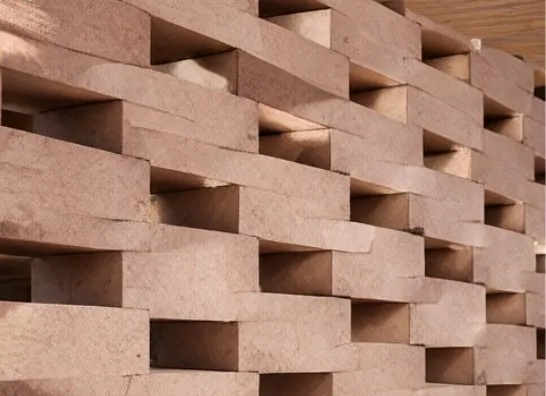
Perforated clay-brick wall at The Curator House
02 Perforated clay brick
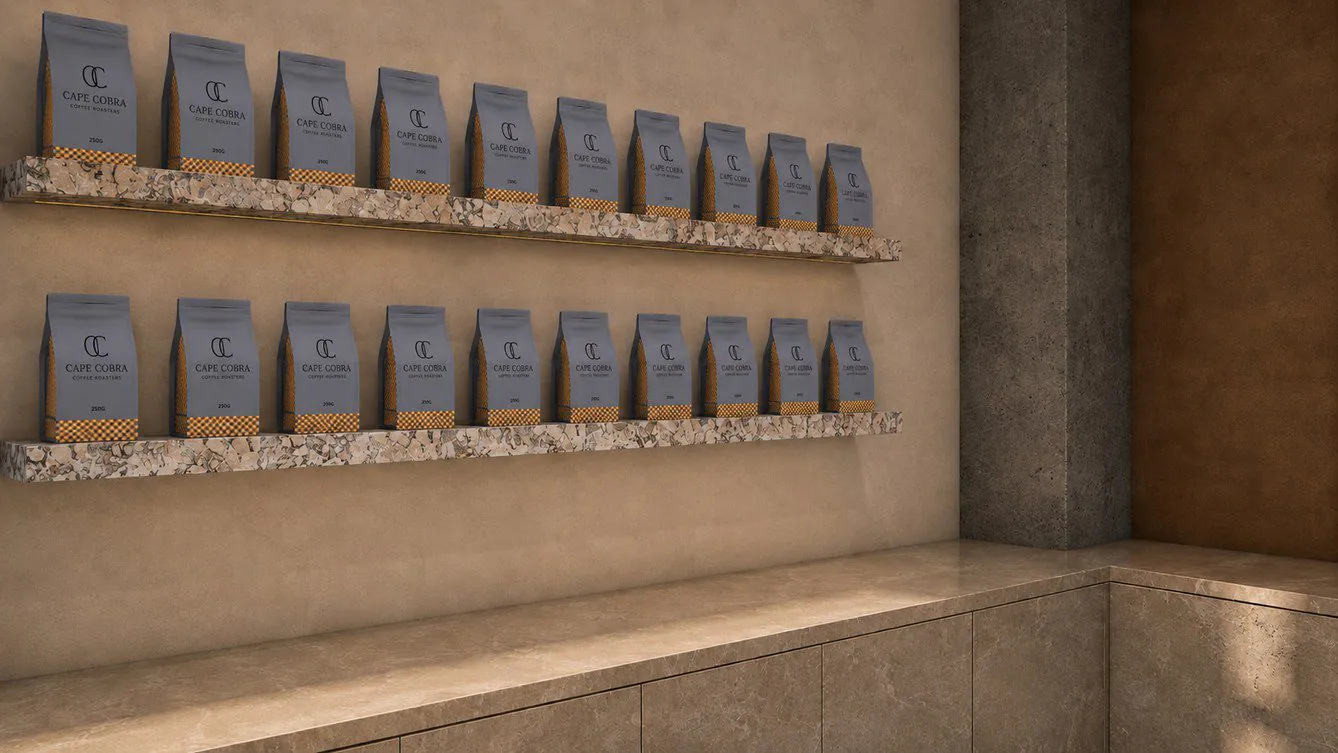
Cape Cobra coffee bags on marble shelves
03 Cape Cobra shelves
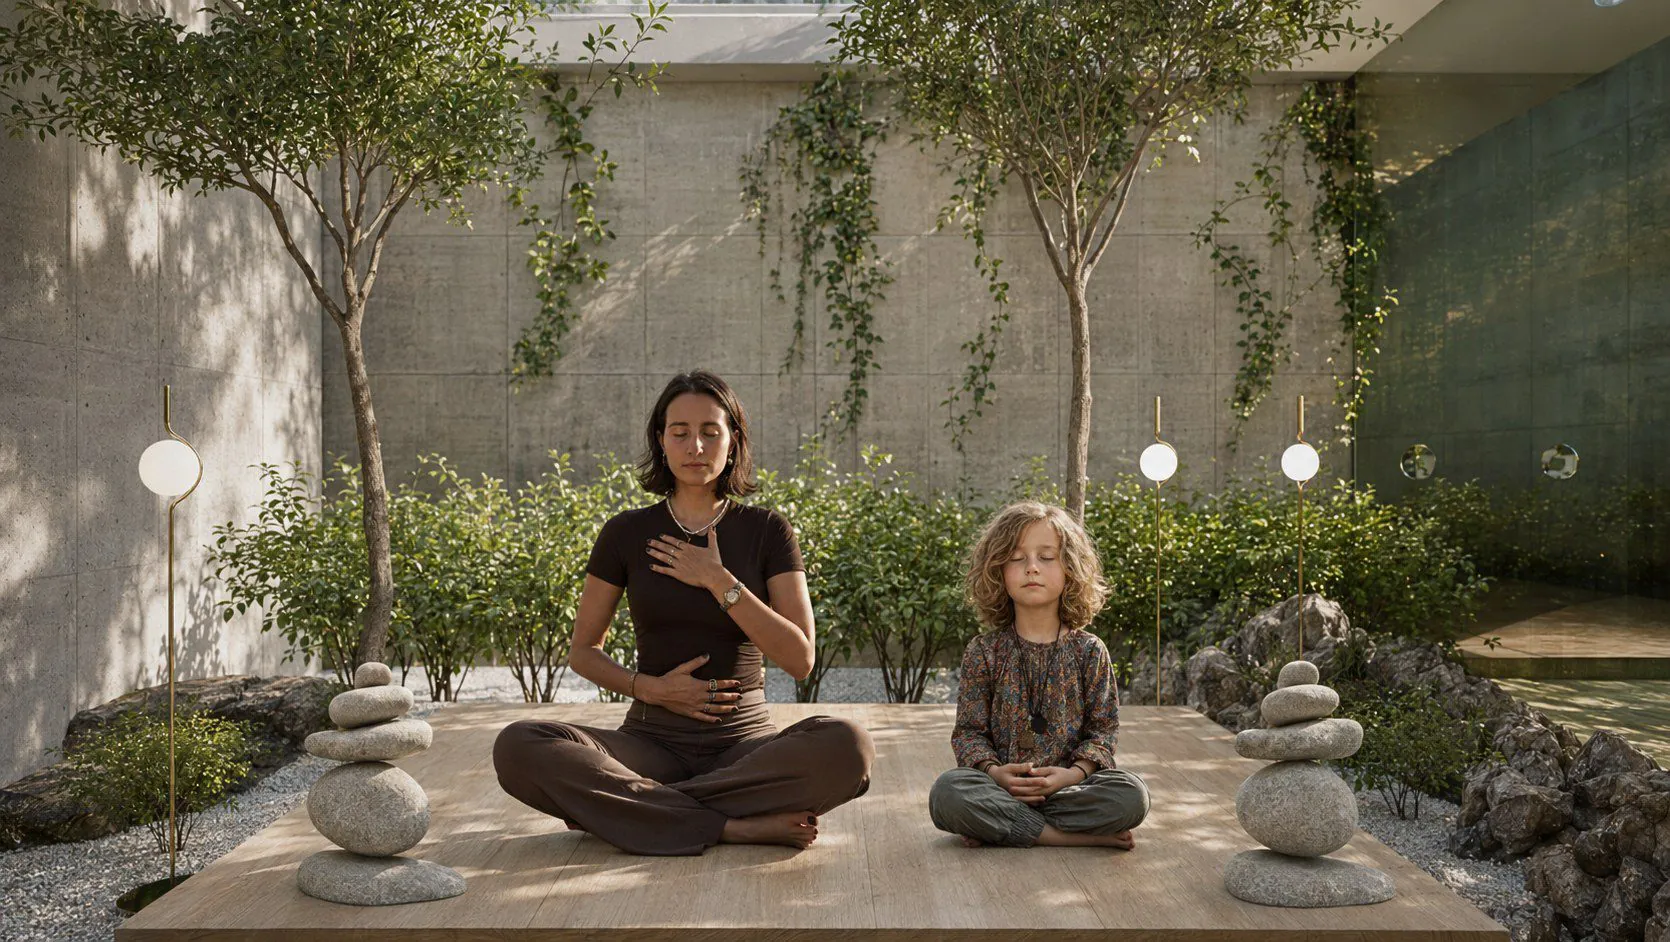
Reflection and stillness garden room with trees, stones and soft globe lights
04 Reflection room, Two Stories
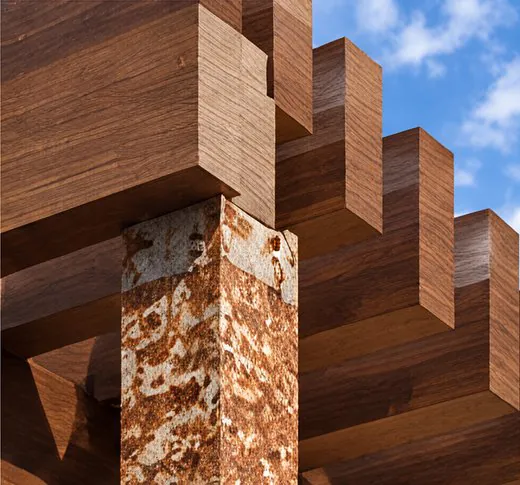
Stacked dark timber pergola against the sky
05 Timber pergola
Lara Bruce standing beside a flowering aloe in front of a whitewashed coastal building

In her words

Before I knew how to design a space, I knew how I wanted one to feel.

Growing up on the Eastern Cape coastline, my sense of home became inseparable from the landscape and the people I loved. I design to offer that same warmth, while leaving room for someone else's story.

I knew it in the smell of birch wood on the beach, a braai bringing people together and the last light of a South African sunset. Growing up on the Eastern Cape coastline, my sense of home became inseparable from the landscape and the people I loved. Those memories are where my design philosophy begins: with the way our surroundings become part of who we are.

Travelling from a young age opened that world wider. It showed me how much there is beyond the familiar, how many ways there are to live, to create and to belong. I carry that curiosity alongside my roots, allowing each new experience to change how I see.

My creativity moves through abstract connections, colours, textures and possibilities. Painting was my first way of expressing what a place meant to me; interior design allows me to turn that feeling into something another person can inhabit.

I am drawn to the quiet intimacy of design: light that softens a room, a texture that invites touch, the feeling of your shoulders relaxing as you walk through a door.

My ideas will continue to evolve, but this intention stays with me: to create spaces that offer the warmth I associate with home, while leaving room for someone else's story.

Selected work

Five projects, five settings

From a biodiversity centre in the Limpopo bushveld to a café for a leather house and a studio of her own, each project is shaped by where it sits and who it is for.

Family lounge wrapped in fluted timber with olive sofas and soft lamplight

Design
with
purpose

My approach rests on three principles that travel from project to project.

2026

Design
philosophy

IPlaceThe site, its climate and its history set the brief.
IIRitualRooms follow how people arrive, gather and rest.
IIIMaterialColour comes from earth, timber and stone, not paint.
Featured project
  • Concept & mood
  • Spaces
  • Drawings
  • Materials
  • Brand
2026
View project

Cape Cobra
Roasters

A café and microroastery for a South African leather house, built from the same materials as the bags: burgundy marble, dark oak and tan leather.

The roasting line sits in full view of the bar, and the bags are shown on marble shelves like pieces in a gallery.

Timber pergolas and perforated brick screens at The Curator House LJ Interiors Issue 01 · 2026

The
next
room

On the cover: pause and reflection, The Curator House 46
ContactLJ Interiors · Issue 01

Let's shape
the next room

Available for internships, collaborations and commissions across South Africa.

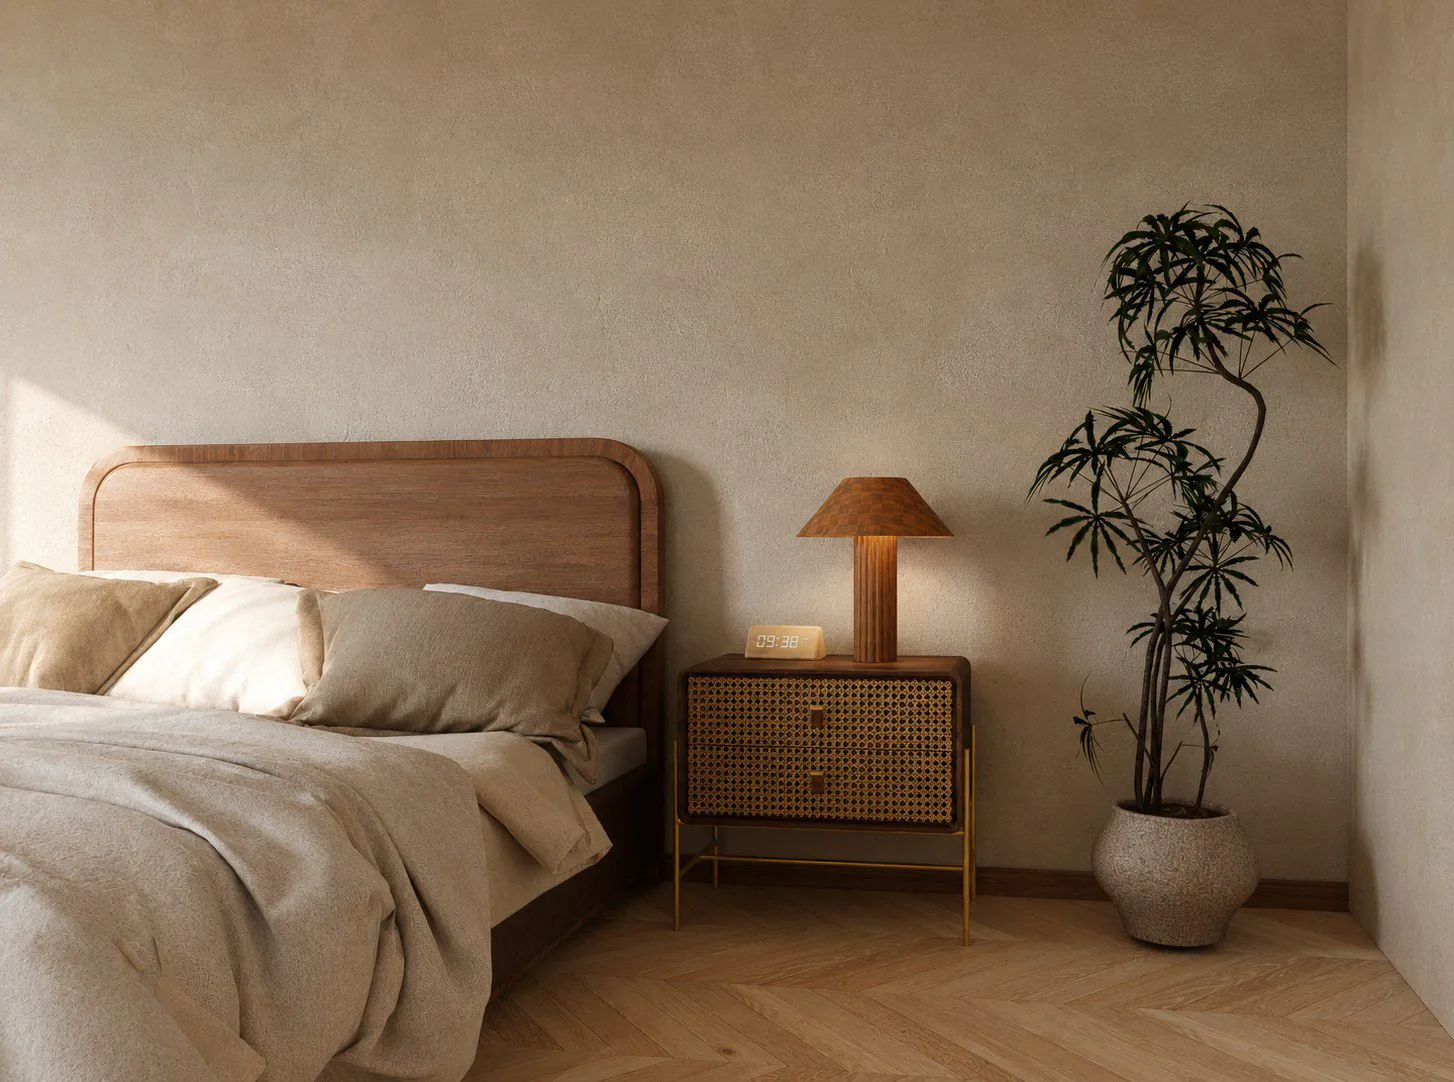
Master suite with a rounded oak headboard, rattan bedside cabinet and a terracotta lamp
Master suite, Two Stories

Send a note

47

Opens your email app with your note ready to send.