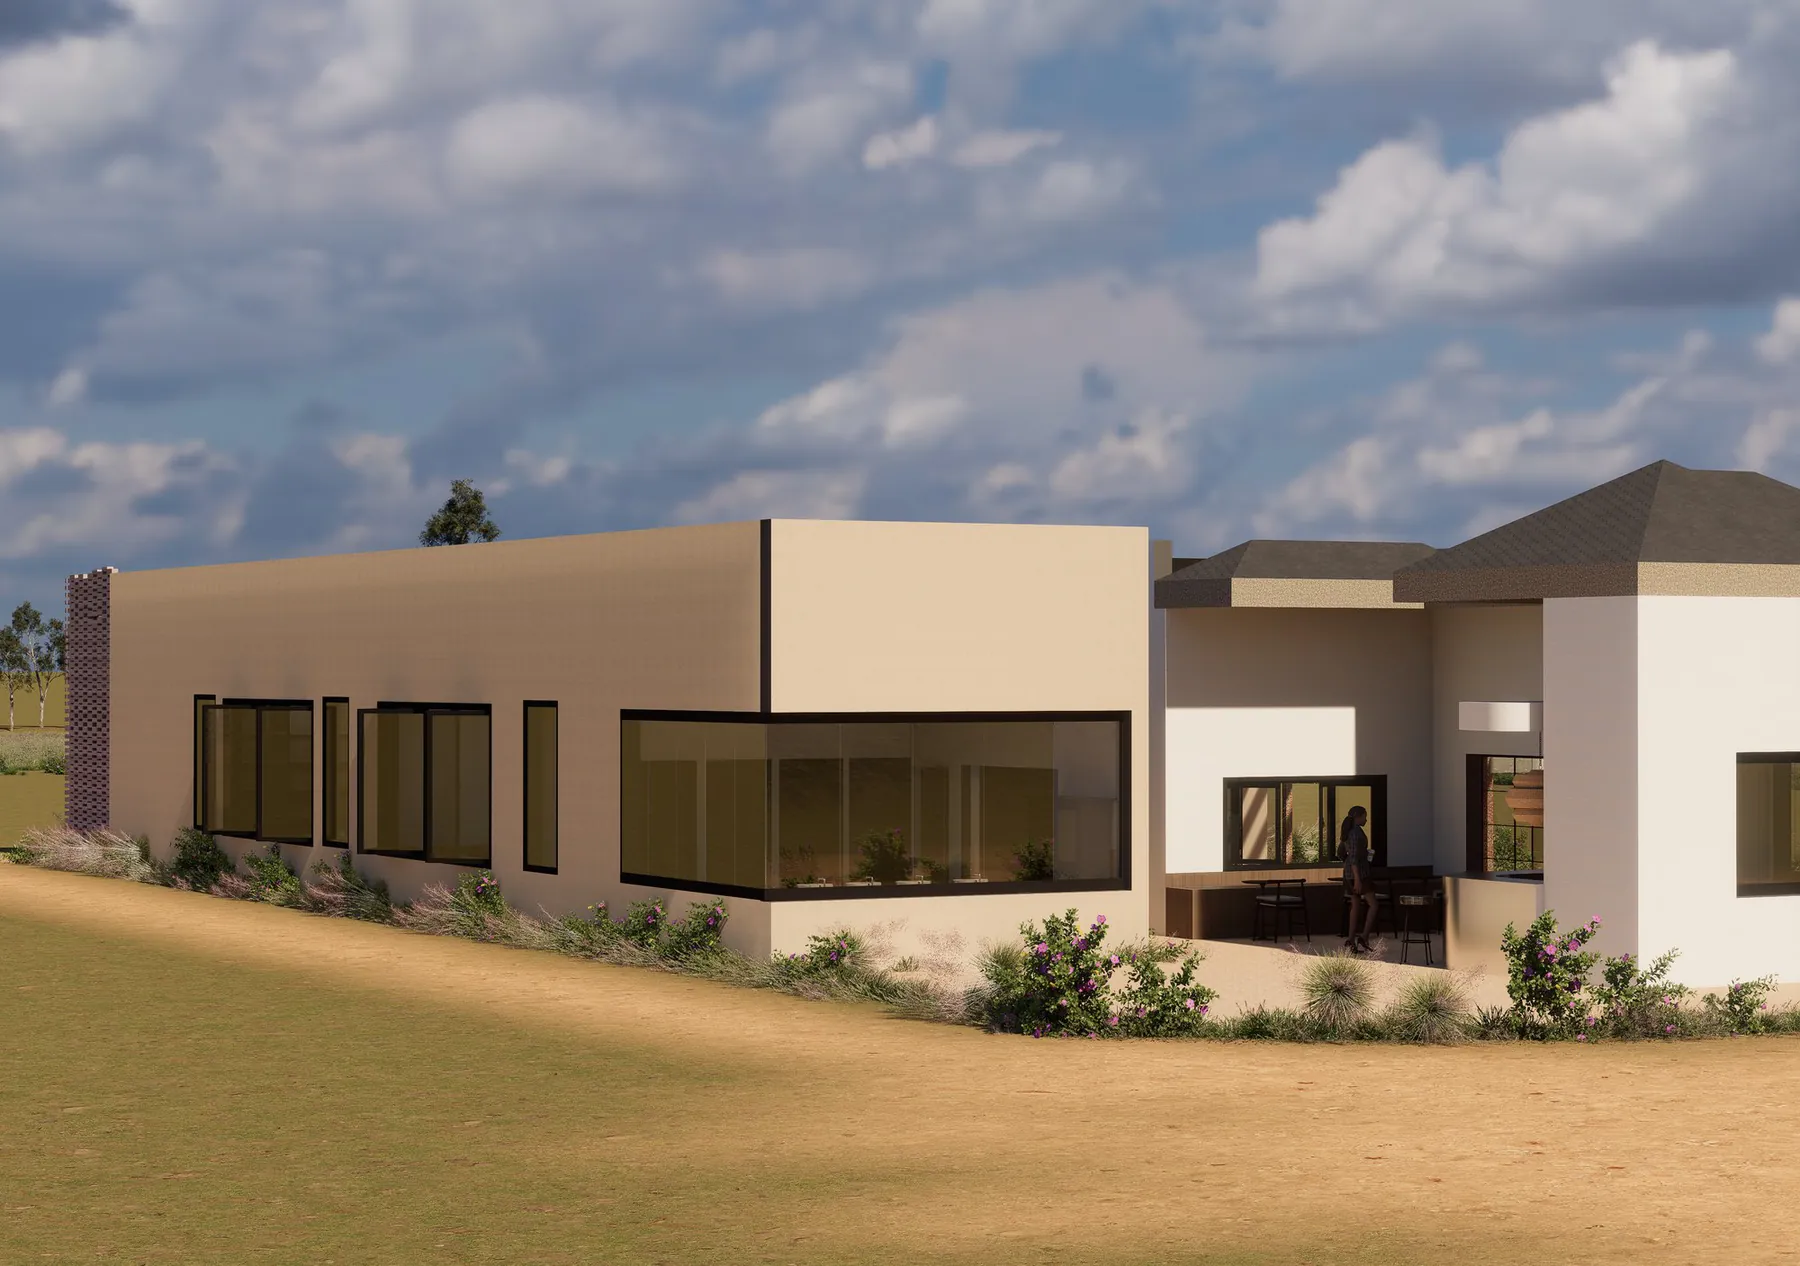
The Curator House seen from the north, a low rendered building with a shaded verandah and clerestory, set in bushveld Biodiversity centre · 350 m²

The Curator House

A 350 m² learning building for Lapalala Wilderness School, arranged along a single Discovery Spine from arrival to the outdoor pause.

Perforated clay-brick walls and timber pergolas cool the building by cross ventilation, with no machines.

Gross floor area
350m²
Spaces along the Discovery Spine
07
Lapalala Wilderness School
Limpopo
Modelled, drawn and rendered
Revit

Concept
& mood

Layers of the
living landscape

Water, soil, vegetation and wildlife, read in order as you walk the spine.

2026 · INTD7332
Pause and reflection pergolas with perforated brick screens
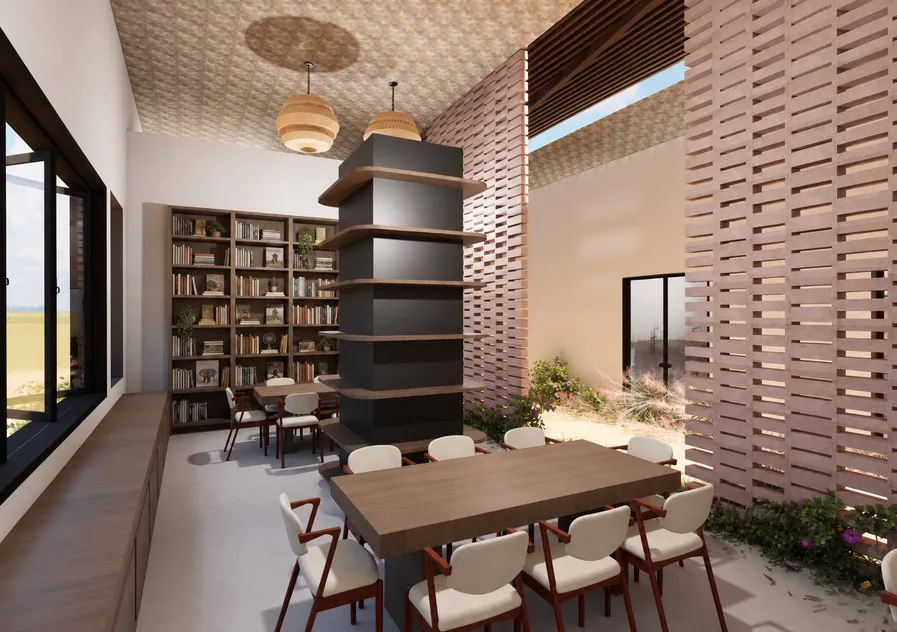
Walkway beside a perforated clay-brick screen
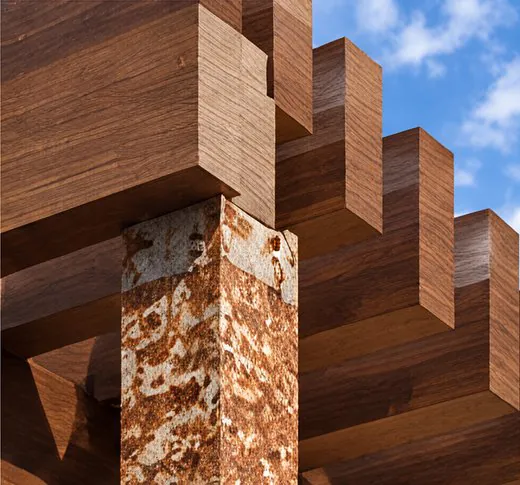
Stacked timber pergola detail

Clay brick, dark timber, stone and hide, with a pergola language borrowed from the existing campus.

Walking from arrival to the outdoor pause is itself the lesson.

01

The idea

A student-centred learning building where seven spaces hang off a single Discovery Spine.

02

The spaces

Exhibition, library, citizen science lab and presentation space each open onto the landscape they teach.

03

The climate

Perforated clay brick lets cool air in low, and warm air leaves through the timber pergolas. No mechanical cooling.

Spaces08
  1. 01Arrival and orientation
  2. 02Interactive exhibition
  3. 03Resource library
  4. 04Citizen science lab
  5. 05Presentation space
  6. 06Kiosk and terrace
  7. 07Outdoor pause and reflection
  8. 08Discovery Spine

Drawings

Plans, sections, elevations

The plan
The plan
The concept: student-centred learning
Axonometric, modelled in Revit
External elevation
External elevation
External elevation
External elevation
Internal section
Internal section
Natural ventilation through brick and pergola

Mood board

Furniture, finish & feeling

Lara’s mood board: woven pendant, live-edge timber bench, patterned bar stool, cowhide, black crocodile leather and herringbone stone

Clay brick, timber, stone, hide

Material catalogue

01 / 06
CH-01Perforated clay brick sample01
Material 01 / 06

Perforated clay brick

Finish
Open-bond clay brick
Used in
Pause and reflection screens

Cool air enters through the perforations, and warm air leaves at high level through the pergolas.

Tone #B98C7Ap. 03
CH-02Timber pergola sample02
Material 02 / 06

Timber pergola

Finish
Stacked dark timber
Used in
Pergolas over the kiosk and pause spaces

Inspired by the existing architecture of the school.

Tone #6B3F26p. 04
CH-03Stone herringbone sample03
Material 03 / 06

Stone herringbone

Finish
Honed, laid in herringbone
Used in
Mood board selection

A pale, quiet stone set against the darker timber.

Tone #CDB79Ap. 05
CH-04Textured plaster sample04
Material 04 / 06

Textured plaster

Finish
Soft mottled finish
Used in
Mood board selection

A warm neutral that sits close to the colour of the veld.

Tone #C9B8A0p. 06
CH-05Black croc leather sample05
Material 05 / 06

Black croc leather

Finish
Embossed
Used in
Mood board selection

A dark, tactile accent used against the earth tones.

Tone #141210p. 07
CH-06Cowhide sample06
Material 06 / 06

Cowhide

Finish
Natural hide
Used in
Mood board selection

Pattern drawn from the animals of the reserve.

Tone #7A4A30p. 08

From Lara’s mood board

The pieces

Furniture and objects chosen for the learning spaces.

Woven tiered pendant
01Woven tiered pendant
Live-edge timber bench
02Live-edge timber bench
Bar stool with patterned seat
03Bar stool with patterned seat
Black timber dining chair
04Black timber dining chair
Ceramic vase with stems
05Ceramic vase with stems